Legal Basement & Secondary Suite Construction in the GTA
Kodiak Construction Group builds basement secondary suites the right way — proper framing, fire separation, insulation and egress — so your suite is safe, comfortable and built to code. Serving Toronto, Etobicoke, Mississauga and the Greater Toronto Area.
REQUEST A QUOTEA Basement Suite Built to Code
A legal secondary suite is a construction project with real requirements — ceiling heights, egress, fire separation, sound control and moisture management. We handle the full build: framing, insulation, drywall, bathrooms, kitchenettes and finishing, constructed to meet code requirements.
An honest note: permits and final approval are issued by your municipality, and no contractor can guarantee them. What we guarantee is construction done properly, to the approved plans, with documentation of the work.
What’s Included
What Makes a Basement Suite Legal
Requirements vary by municipality, but most legal secondary suites need the following. We build to meet them.
Typical requirements include:
- Adequate ceiling height throughout
- Egress windows in bedrooms
- Fire separation between units
- Sound transmission control
- Separate entrance and address
- Heating, ventilation and plumbing to code
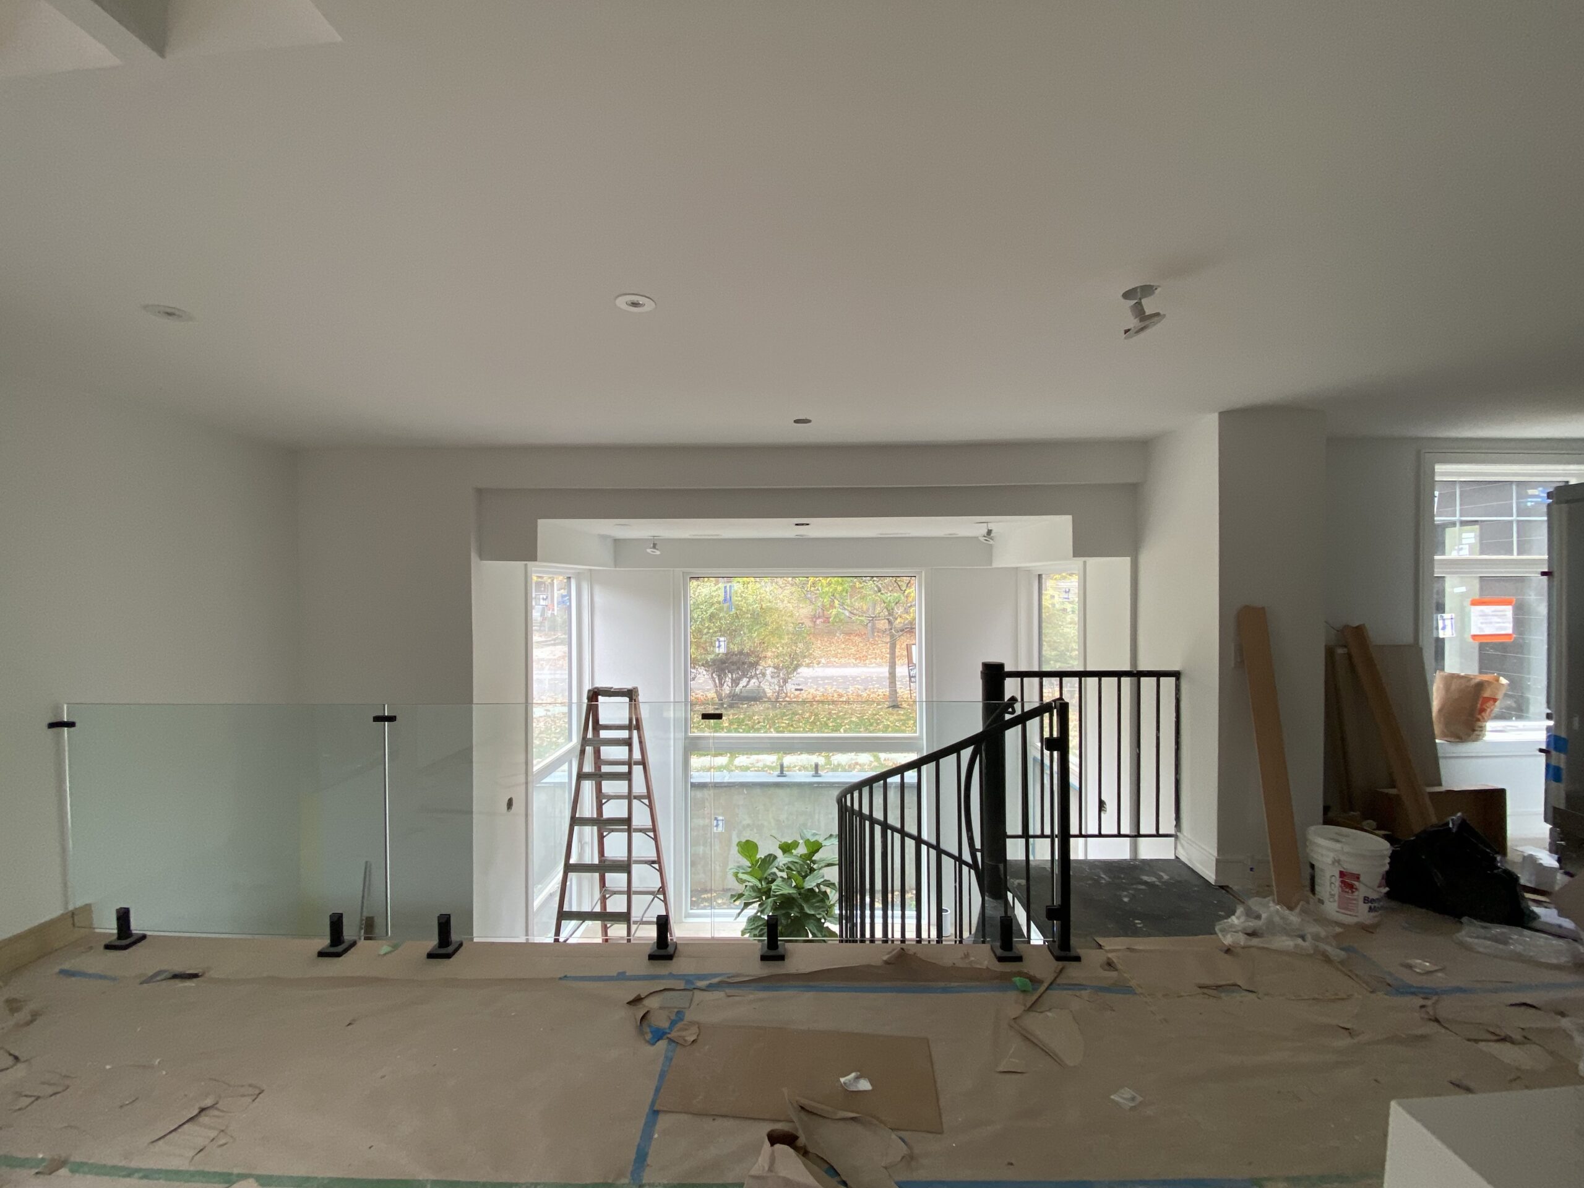
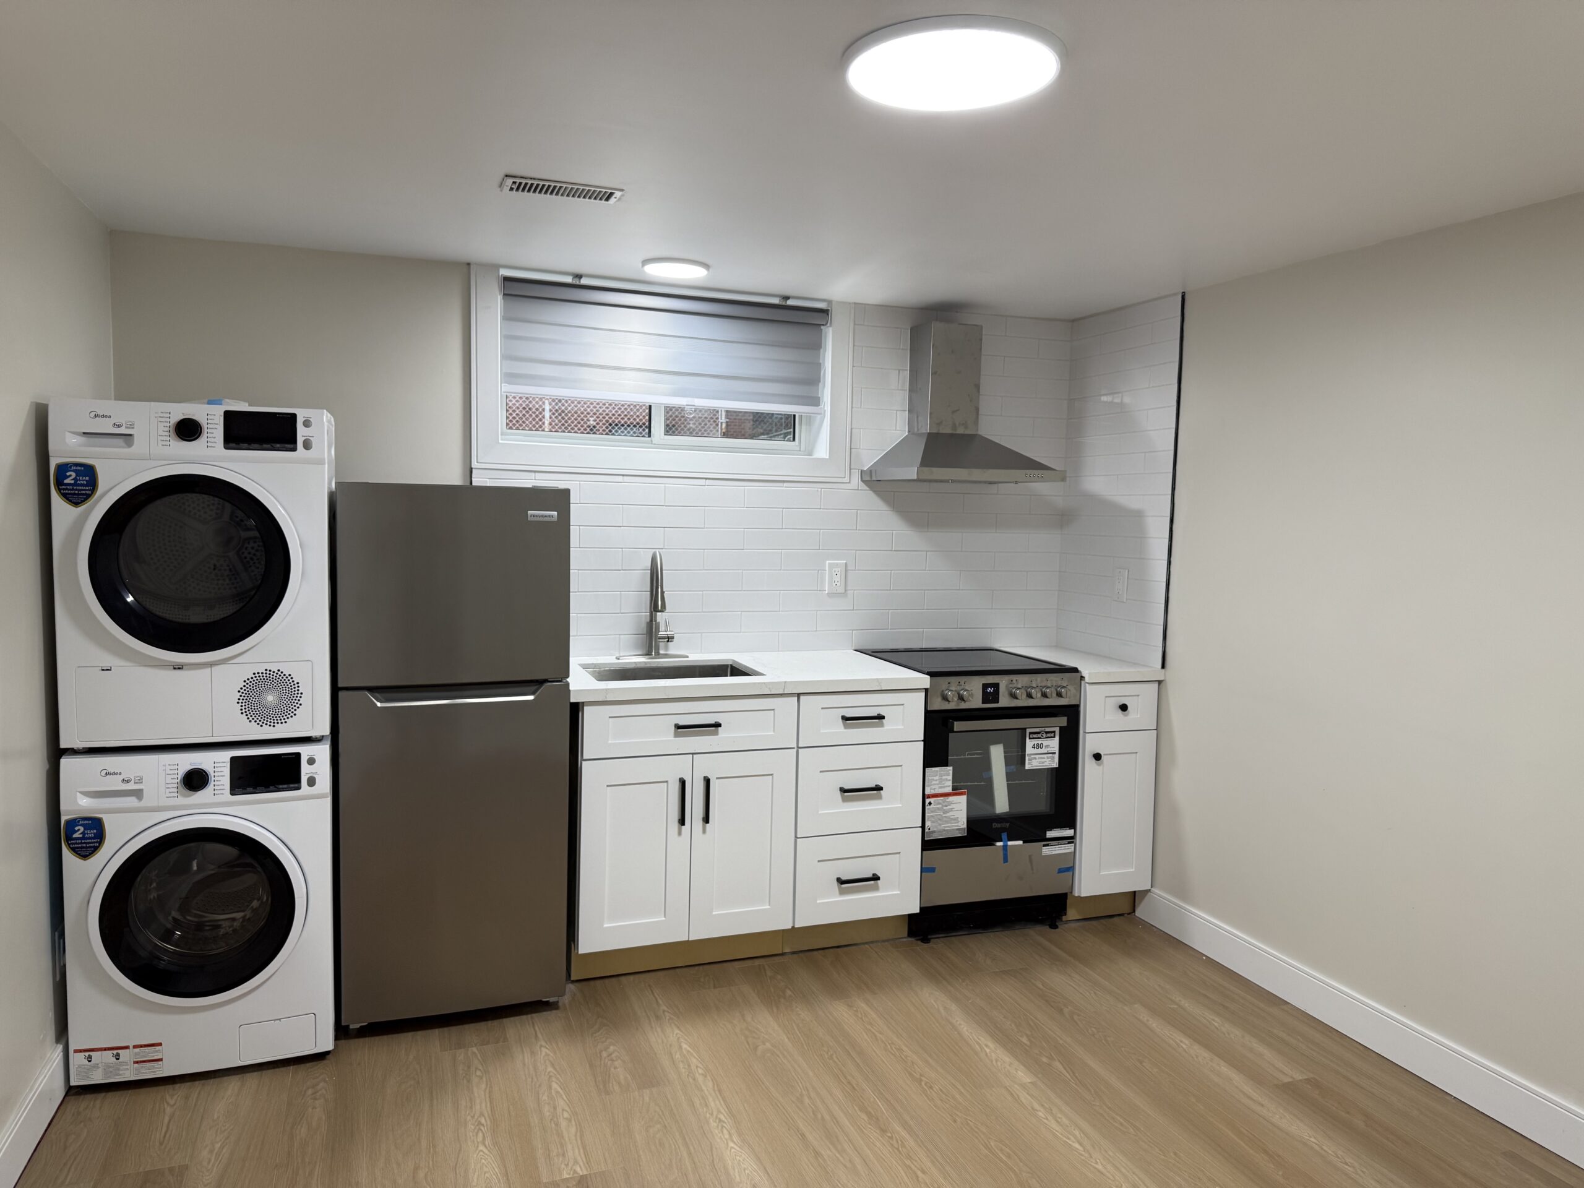
Basement Project Gallery
Our Process
Consultation
We review your basement and goals.
Site Visit
Measurements, ceiling heights, moisture check.
Proposal
Written scope aligned with your plans.
Construction
Framing through finishing, built to code.
Walkthrough
Final review and documentation.
Why Homeowners Trust Us With Basements
Basements punish shortcuts — moisture, sound transfer and fire safety can’t be faked. We build suites with the separation, insulation and egress details that matter, and we’re straight with you about what your municipality will require before you spend a dollar.
Service Area
Common Questions
Can you guarantee my basement will be approved as a legal suite?
No — and you should be wary of any contractor who promises that. Approval is issued by your municipality. What we do is build to code requirements and to your approved plans, with proper documentation.
What does a legal basement suite typically need?
Requirements vary by municipality, but generally: adequate ceiling height, egress windows, fire separation between units, sound control, a separate entrance, and code-compliant heating, plumbing and electrical.
How long does a basement suite take to build?
Most full basement suite builds take 6–10 weeks depending on size, bathrooms and kitchenette scope. We confirm your timeline in the written proposal.
Can you work from my architect’s or designer’s drawings?
Yes. If you have approved plans, we build to them. If you’re still planning, we can tell you what’s realistically involved during the site visit.
Thinking About a Basement Suite?
Send us photos and your basement dimensions and we’ll give you an honest assessment.
REQUEST A BASEMENT QUOTE